ServicesWhole Home Remodeling
Whole Home Remodeling in Southlake
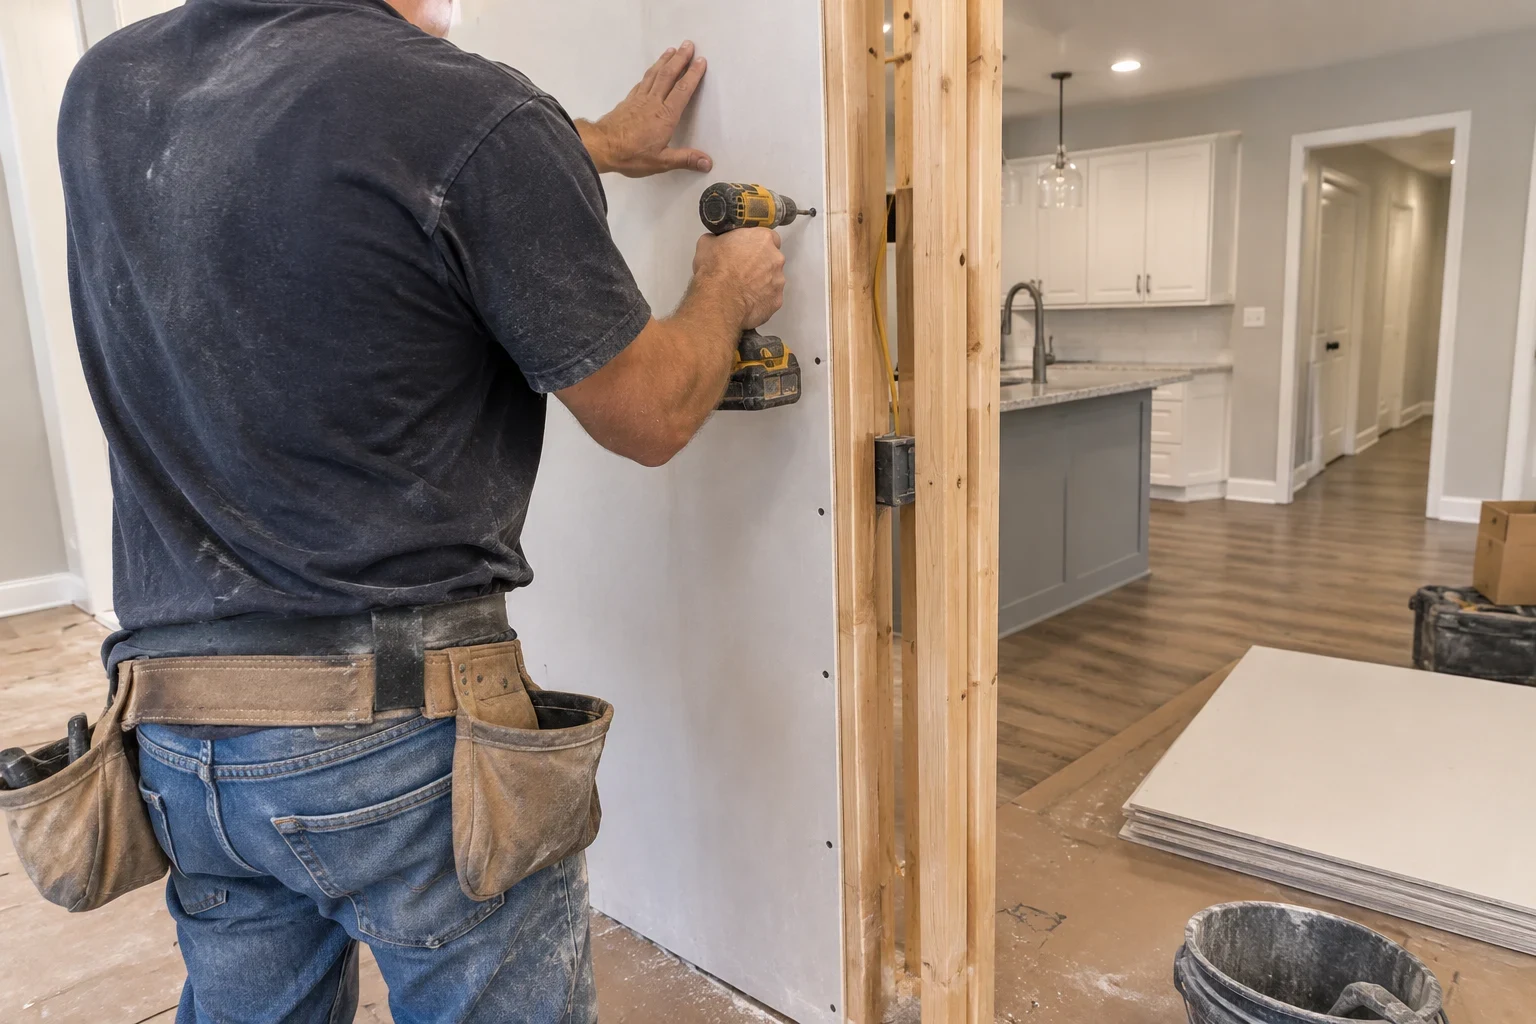
When several rooms need work, we run it as one job. One plan, one schedule, one set of permits. We tell you up front which changes need inspection, we handle the paperwork, and the walls stay open until the inspector signs off.
One Project Instead of Three
A whole home remodel means more than one room changes at once. Walls may move. Drains and wiring get rerouted. Ductwork may need to follow the new layout. That is a different job from redoing a single kitchen or bath, and it needs a different kind of plan.
Before any demolition, we walk your home and sort the work into two piles: what needs city approval and what doesn't. Structural changes, new circuits, moved drains and gas lines almost always do. Paint and most flooring usually don't. You get that list in plain words, along with the inspections that come with each item.
It is the right call when several rooms are worn out at the same time, when the floor plan no longer fits how you live, or when you would rather deal with the dust once. If only one room needs attention, our kitchen remodeling or bathroom remodeling service is probably the better fit.
What the Work Covers
- 01
Wall and layout changes
We open up rooms or close them off. Before a wall comes out, we confirm whether it carries load. If it does, the beam and posts get sized for the span and the change goes on the drawings the city reviews.
- 02
Plumbing and gas lines
Moving a laundry room, adding a bath or relocating a range means new supply, drain and vent routes. New lines are pressure tested and inspected before the drywall goes up.
- 03
Electrical updates
We check whether your panel can carry the new load and add circuits where needed. Remodeled areas get the outlet protection current code calls for, and smoke and carbon monoxide alarms are often part of what an inspector expects to see.
- 04
Ductwork adjustments
When walls move, supply and return runs have to move with them. We reroute ducts so every room still gets air.
- 05
Drywall, flooring and finish
Patching, new drywall, trim, paint and flooring that runs continuously from room to room. This is where the house starts to look like one design instead of a set of separate projects.
- 06
Permits and inspections
We pull the permits, book the inspections and are on site when the inspector arrives. You don't have to stand at the counter at city hall.
Questions about Whole Home Remodeling?
Call(817) 662-2096Signs It's Time to Do the Whole House
Several rooms are dated at once
The kitchen, both baths and the flooring all date from the same decade. Doing them together costs less in setup, demolition and cleanup than spreading them out.
The floor plan works against you
Closed-off rooms, a dark hallway, a dining room nobody uses. Moving a wall or two often fixes more than any amount of new finishes.
Breakers trip and outlets are scarce
Older wiring was not built for today's appliances and electronics. If you're running extension cords across rooms, the electrical needs a look before anything else goes in.
Past work was never inspected
A previous owner finished a room or moved plumbing without a city sign-off. That tends to surface when you sell. We can open it up, bring it to code and close it out properly.
Cracks and sticking doors
North Texas clay soil swells and shrinks, and that movement shows up as drywall cracks and doors that bind. We check for it first so new work isn't built on a problem.
How a Whole Home Remodel Runs
- 1
Walk-through and free quote
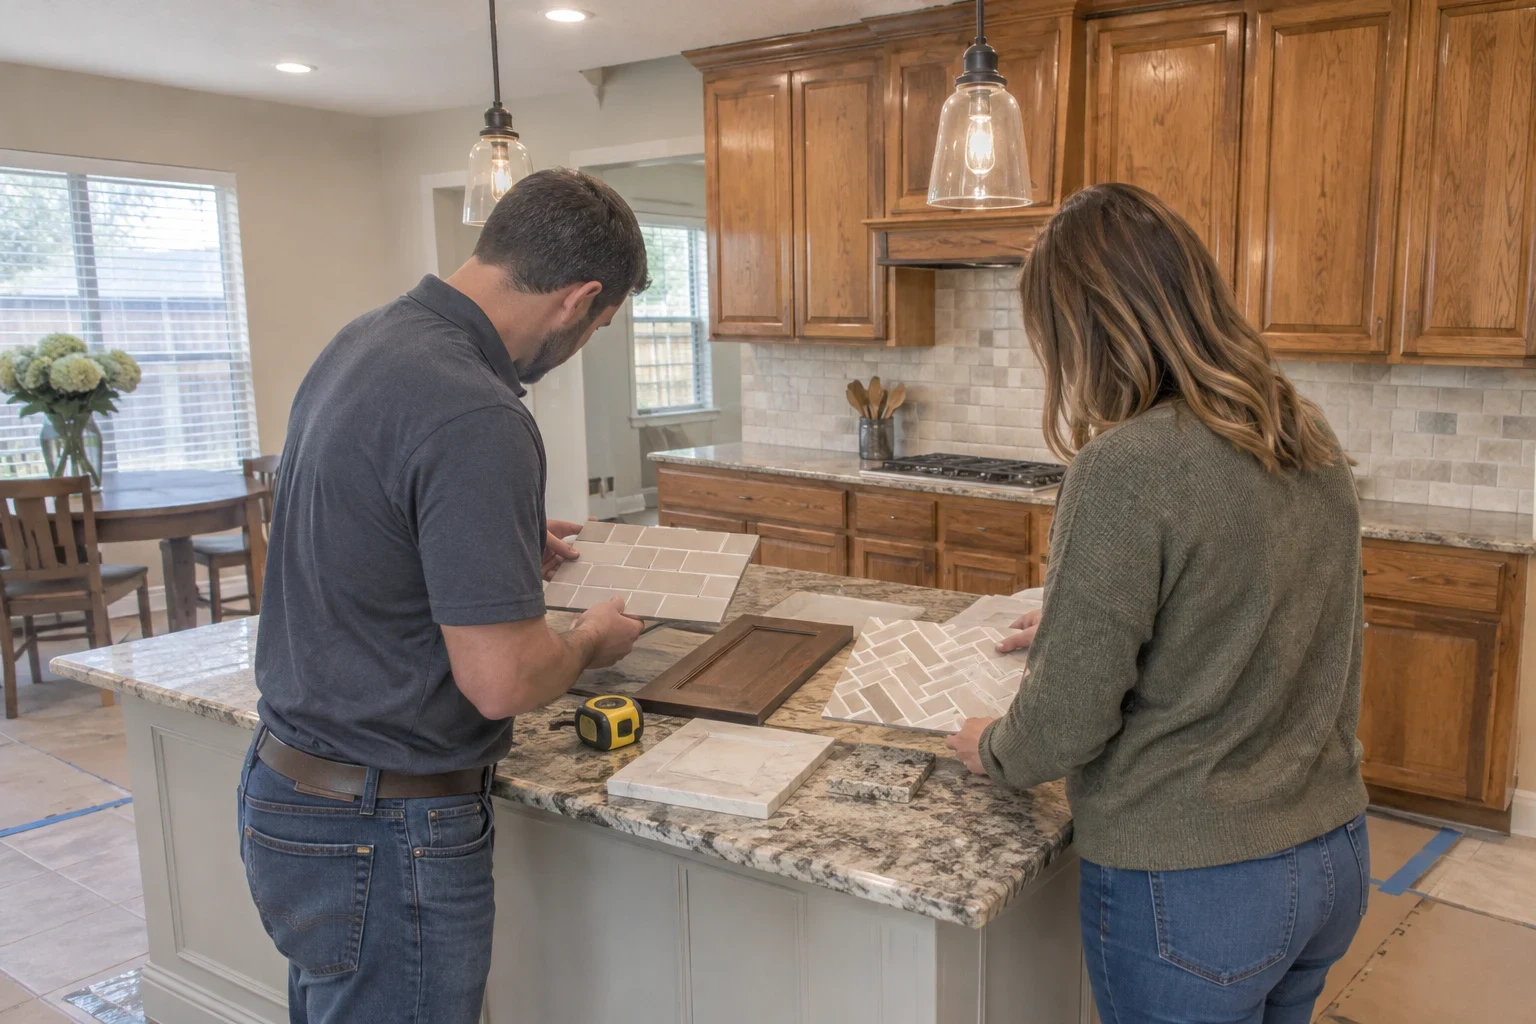
We go room by room with you, look in the attic and under sinks, and ask how you use the space. Then you get a written quote by line item, with the code-related work marked.
- 2
Plans and city review
We draw up the layout, bring in an engineer for any structural change, and take the drawings to the city for review. Nothing gets torn out until approval is in hand.
- 3
Demolition and rough-in
Floors get covered, doorways get dust barriers, and we work in phases so part of your home stays usable. Framing, plumbing, electrical and ductwork go in next.
- 4
Inspections before walls close
The inspector checks the rough-in while everything is still visible. If something gets flagged, we fix it and call for a re-check. Only then does drywall go up.
- 5
Finish, final and cleanup
Drywall, flooring, trim and paint, then the final inspection. We walk the house with you, sort out any punch list items and haul everything away.
What Moves the Price
A whole home job has more moving parts than a single room, so the range is wide. The biggest swings come from how much changes behind the walls, not from the finishes you see. Your quote spells out each part so you can see where the money goes.
- Square footage and number of rooms
- More rooms mean more labor, material and disposal. Finish-only rooms cost far less than rooms getting new plumbing or wiring.
- Structural changes
- Removing a load-bearing wall needs an engineer, a sized beam and an inspection. It is often worth it, but it is one of the larger line items.
- What's behind the walls
- Old wiring, corroded pipe or past work done without inspection can add cost once things are open. We photograph what we find and talk it through with you before doing extra work.
- Permits and drawings
- City fees, plan drawings and any engineering are part of the price. We list them on the quote so they never show up as a surprise.
- Phasing around your schedule
- Staying in your home during the work means more phases and more setup. Moving out for the heaviest stretch can shorten the job.
Whole Home Remodeling Questions
Can we live at home during the remodel?
Most families do. We phase the work so a bathroom and a place to sleep stay usable, and we seal off work areas with dust barriers. There will be stretches without water or power to part of the house, and we tell you about those ahead of time.
Do I really need permits for all of this?
For structural, electrical, plumbing and gas work, yes. Skipping them can cause trouble with insurance claims and when you sell, and an inspector may make you open finished walls later. We handle the paperwork and the inspections as part of the job.
How many weeks should we plan for?
That comes down to how many rooms are in the plan, how long the city takes to review the drawings and how many inspection stops the work has. After the walk-through we lay out a schedule built around those checkpoints. You'll know what happens and in what order before anything starts.
What happens if there's hidden damage behind the drywall?
Work on that spot pauses, and we photograph the damage so you can see it for yourself. We explain what it is and whether code requires a fix, then put a written price for the repair in your hands. The extra work only goes ahead once you agree to it.
Do you work outside Southlake?
Yes. We take whole home projects in Grapevine, Keller, Colleyville, Trophy Club, Flower Mound and the other towns around us. Paperwork and inspection rules vary a little from city to city, and we follow each one's process.
Plan the Whole House Once
Tell us which rooms are on your list and what bothers you about them. We'll walk through your home, explain which work needs inspection and put a clear quote in front of you.